How to Plan a Multi-Story Storage Facility Construction Project
August 31, 2026 Commercial Construction, Design Build, Storage Facility ConstructionTL;DR: How do you plan a multi-story storage facility construction project?
Planning a multi-story storage facility starts with choosing an experienced local builder and determining whether the project is financially and practically feasible. From there, focus on creating a space-efficient design, establishing a realistic budget and construction timeline, and securing all required permits and approvals. Careful planning early on can help control costs, maximize rentable space, and prevent costly delays once construction begins. This guide explores everything you need to know.
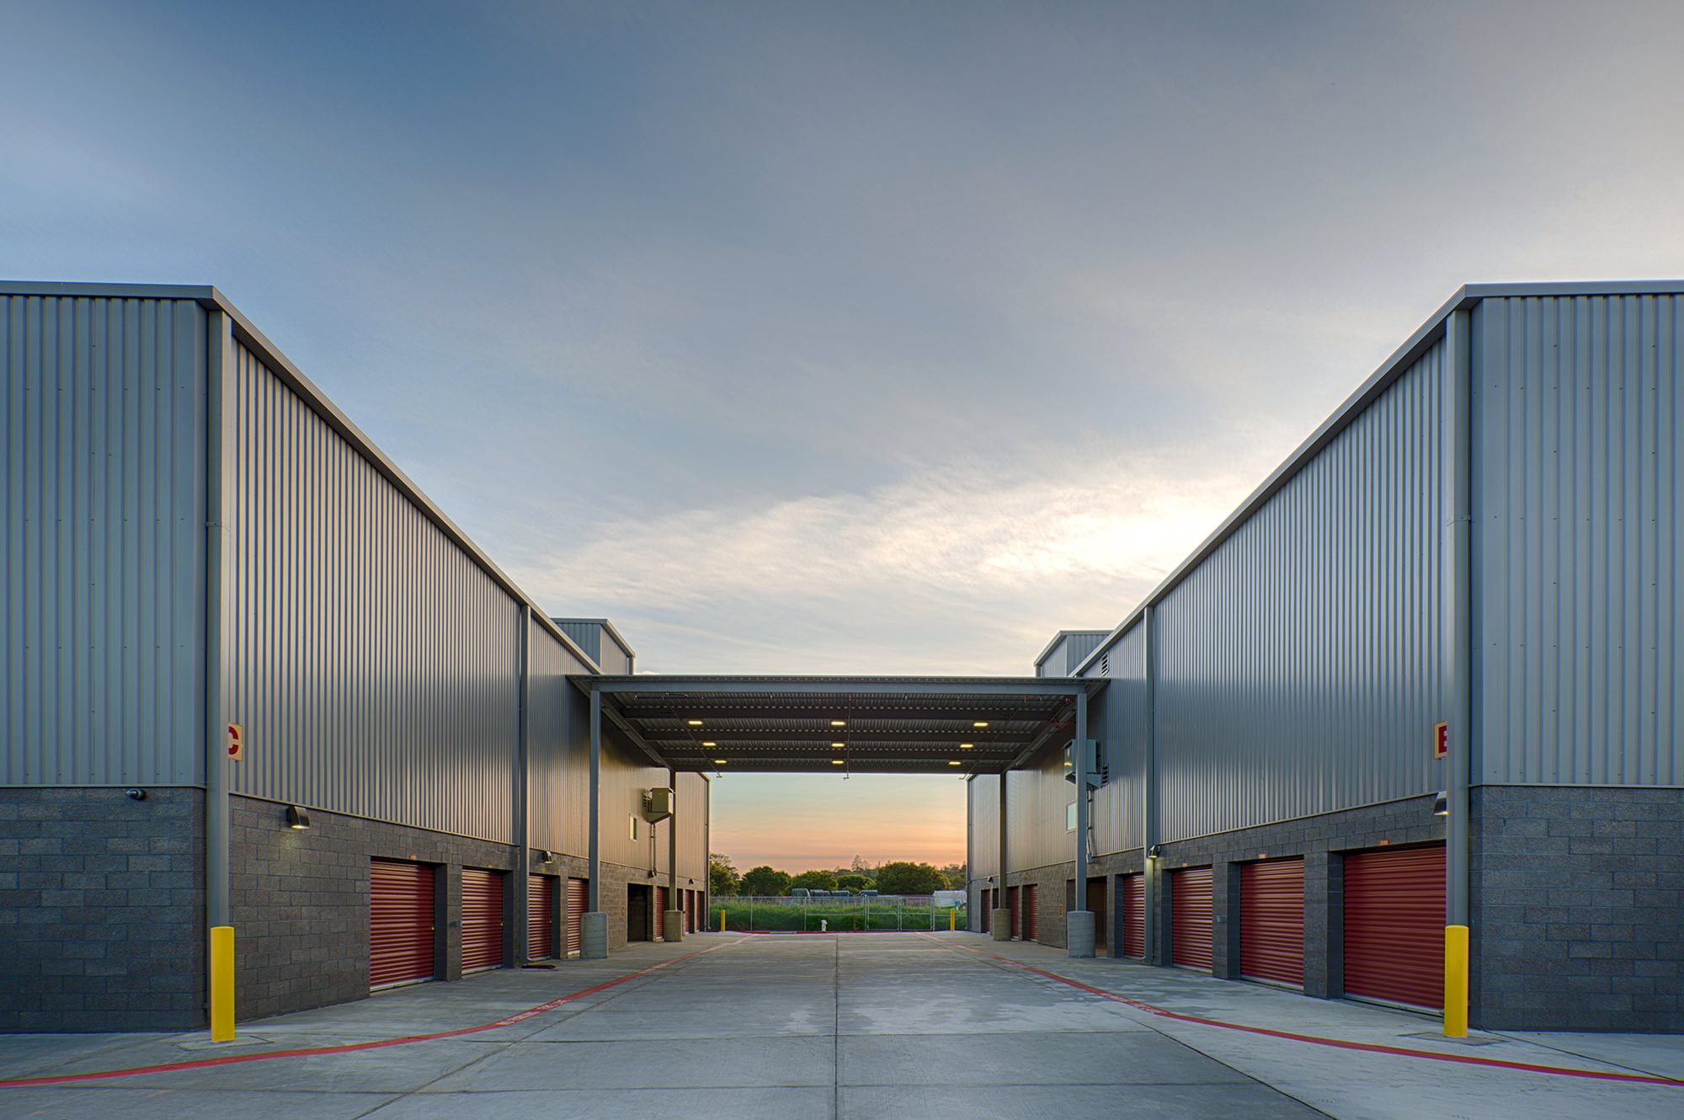
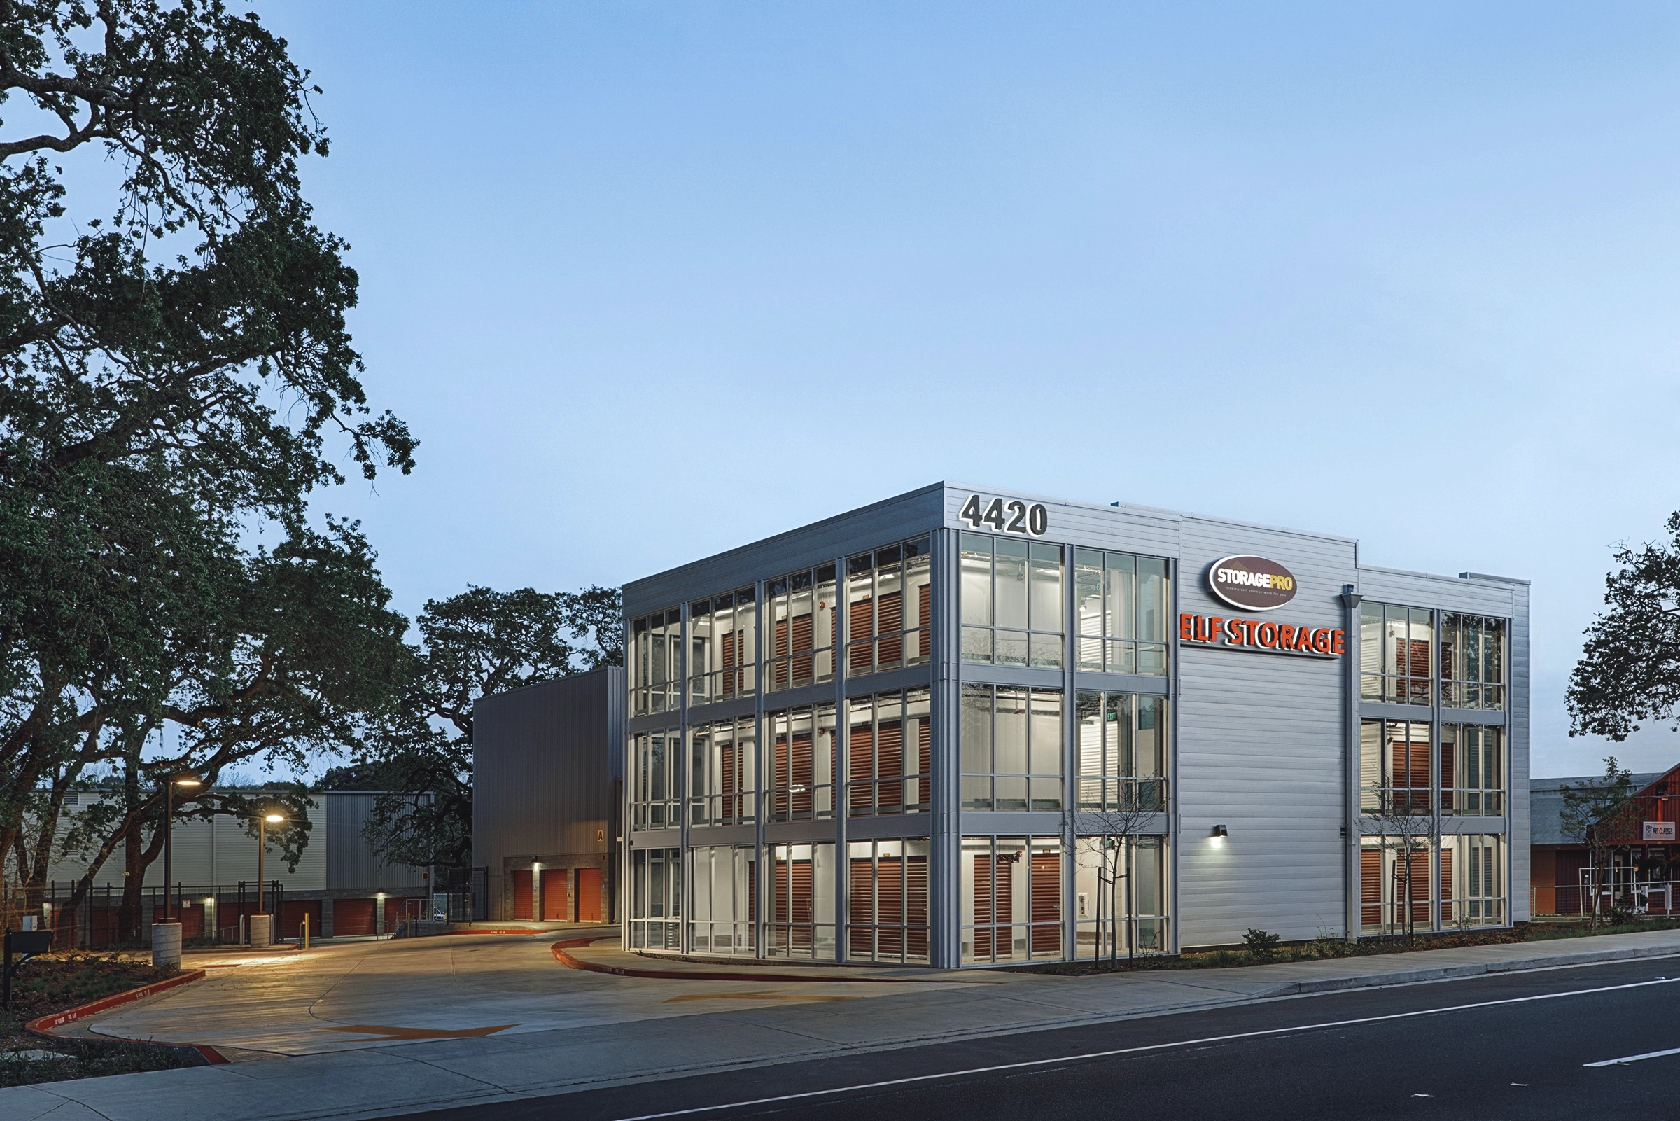
From major life transitions like moving to a new home to growing families who need extra space, the need for modern, flexible self-storage solutions shows no signs of slowing. As developable land shrinks and property values continue to rise, every square foot matters more than ever. That’s why many developers are choosing to build multi-story storage facilities to maximize rental space and revenue potential, without increasing the building’s footprint.
Careful planning is essential to create a facility that makes efficient use of the site while meeting local building requirements and delivering long-term value. This guide breaks down exactly how to plan a multi-story storage facility construction project step-by-step.
1. Partner with a Local Storage Facility Builder
The first and most important decision of any construction project is choosing the right builder. Multi-story storage facilities have unique structural requirements, zoning and building laws, and operational needs, so it helps to work with an experienced local builder who knows the process inside and out.
Before hiring a storage facility builder, take the time to evaluate their qualifications and past performance:
- Review Past Work: Look at their portfolio to see the types of commercial and storage facilities they have completed.
- Look for Experience with Similar Projects: Find out how much experience they have with multi-story storage facilities or comparable commercial buildings. Pay attention to projects that are similar to what you are planning in terms of size, number of stories, layout, design, and overall complexity.
- Ask for References and Testimonials: Ask for references from previous clients and look for testimonials or reviews that provide insight into their communication, workmanship, reliability, and ability to stay on schedule and within budget.
- Verify Licensing: Confirm that the contractor holds the appropriate licenses for the work and location. This ensures you are working with a qualified contractor and provides important protection throughout the construction process.
With thorough research and the right questions, you can choose a contractor who checks every box and can construct a storage facility that fully aligns with your goals.
2. Establish Your Project Goals
Once you’ve chosen a builder, they will work with you to gain an understanding of exactly what you want the facility to achieve. Establishing clear goals will help guide decisions throughout the planning and construction process, including the facility’s location, budget requirements, the overall design, and more.
Consider the following when establishing your project goals:
- Target Customers: Identify who you expect to rent storage units, such as homeowners, renters, students, businesses, etc.
- Unit Mix: Consider the types and sizes of storage units you want to offer based on your target market and expected demand.
- Facility Size: Establish an initial target for the total building size, number of floors, and amount of rentable storage space.
- Operating Model: Consider how the facility will be managed, including if you will have on-site staff, office space, customer service areas, and other building features.
- Amenities and Features: Think about which features are important to your customers, such as climate-controlled units, elevators, loading areas, security systems, vehicle storage, etc.
- Customer Experience: Consider how customers will enter the property, access their units, move belongings throughout the facility, and interact with staff.
- Project Timeline: Establish your target dates for major project milestones to create an initial project schedule.
- Growth Strategy: Assess whether you plan to build the entire facility at once or leave room for future expansion opportunities, additional services, or changes in customer demand.
The objective at this stage is not to finalize every detail. Instead, establishing a clear scope for the project helps align your team with your goals and provides a framework for evaluating key decisions as planning moves forward.
3. Conduct a Feasibility Study
After defining your goals, a feasibility study will determine whether the proposed project is practical and financially viable. This process evaluates the local market, development requirements, and projected costs and revenue to identify potential opportunities and challenges before you commit significant resources to the project.
A comprehensive feasibility study for a multi-story storage facility typically includes:
- Market Demand: Assess the local demand for self-storage, including population growth, household trends, business activity, competing facilities, occupancy rates, and rental rates.
- Competition: Mapping existing and planned storage facilities in the area and their location, size, unit mix, amenities, pricing, occupancy, and overall condition.
- Zoning and Regulatory Requirements: Identify potential zoning, land-use, environmental, safety, accessibility, and other requirements that could affect the project.
- Site Considerations: Assess whether the proposed site can realistically accommodate a multi-story storage facility considering its size and shape, access, topography, utilities, drainage, parking, and other conditions that could affect development.
- Project Costs: Preliminary estimates for land acquisition, site development, building construction, design, permitting, financing, and other project expenses.
A feasibility study is essential to identify potential conditions that could affect the project’s cost, schedule, or financial performance. Recognizing challenges and risks early creates an opportunity to address them, adjust the scope, or reconsider aspects of the project before moving into later stages of design and development.
4. Design a Layout that Maximizes Space
Designing a multi-story storage facility is all about maximizing the value of every square foot while keeping it accessible, secure, and easy for customers or staff to navigate.
Key design considerations for multi-story storage facilities include:
Building Footprint
Determine the most efficient combination of building width, length, and number of floors for the property. The layout also needs to work with the building’s proposed structural system, fire protection, accessibility requirements, mechanical systems, and other code regulations.
Unit Sizes
Use your feasibility study and local market research to determine which unit sizes and types are most likely to be in demand. A strategic mix of small, medium, large, and specialized units can help you use available space efficiently while giving customers more options.
Loading Areas
Provide enough space for customers to park, load, and unload their belongings without creating traffic bottlenecks. Loading areas should also be coordinated with elevator access so customers can move items between vehicles and upper-floor units efficiently.
Elevator Placement
Elevators should be placed near loading areas and, when practical, toward the center of the building to reduce the distance customers need to travel to reach units on upper floors. The number of elevators and their capacity should be based on the size of the facility, expected customer traffic, and the building’s layout.
Safety and Accessibility
Customers should be able to easily find the entrance, elevators, stairs, corridors, and their storage units. Vehicle parking, pedestrian paths, and emergency access routes also need to accommodate the applicable building and fire-safety requirements.
The best multi-story storage facility design does more than fit the maximum number of units onto a property. It creates an efficient balance between rentable square footage, customer convenience, operational efficiency, and compliance.
Your design-build team can help you evaluate different floor plans and building configurations to determine which approach best aligns with your goals and requirements.
5. Establish Cost Estimation and Budget
Construction costs can vary significantly depending on your property’s location, site conditions, building size, number of stories, materials, and design complexity. Establishing a detailed cost estimate helps you and your team understand what is financially feasible, identify major expenses, and make informed decisions about the project overall.
Your storage facility builder will develop a comprehensive estimate that accounts for both construction and other project-related costs, including:
- Site Preparation: Budget for surveys and site assessments, grading, drainage, utilities, paving, and other work required to prepare the site for construction.
- Construction Costs: Account for design drawings, materials, labor, equipment, and other construction-related costs.
- Multi-Story Requirements: Budget for features associated with additional floors, such as elevators, structural components, and the systems needed to serve the entire building.
- Unit Access Systems: Including unit partitions, doors, access control systems, security cameras, lighting, and other features.
- Amenities and Automations: Features like climate control, automations, smart technology, and other amenities can add to the total cost.
- Permits and Professional Services: Factor in permitting fees as well as costs for surveying, legal, and other professional services required for the project.
- Contingency Funds: Set aside a portion of the budget for unexpected costs, such as unforeseen site conditions, material price changes, or necessary design changes.
A design-build approach allows design and construction teams to collaborate closely during the planning stage and create a more accurate budget. They will identify cost-effective materials, address constructability concerns, and make educated predictions before construction begins. This can significantly reduce overall project costs and keep the project aligned with your financial goals.
6. Create a Construction Schedule and Timeline
A clear construction schedule helps keep a multi-story storage facility construction project organized from start to finish. Because these projects involve multiple phases, inspections, approvals, and specialized work, establishing a timeline early is essential.
Your storage facility builder will develop a detailed schedule that accounts for the major stages of the project, including:
- Pre-Construction and Design: Accounting for time to finalize the plans, material selections, and other details before construction begins.
- Permitting and Approvals: Including the time required to submit plans, obtain building permits, complete required reviews, and secure other approvals.
- Site Preparation: Clearing, grading, excavation, utility work, drainage, foundations, and other site work needed before the building can be constructed.
- Structural Building: Accounting for the structural work, exterior construction, roofing, interior build-out, and installation of major building systems required in multi-story facilities.
- Interior Work: Including installation of unit partitions and doors, flooring, lighting, access control, elevators, climate controls, security systems, signage, and other interior features.
- Site and Exterior Work: Including paving, parking areas, landscaping, exterior lighting, fencing, security systems, and other requirements.
- Inspections and Approvals: Scheduling required inspections throughout construction as well as final inspections and approvals needed before the facility can open.
Your builder will identify critical milestones and dependencies, so you understand which tasks must be completed before others can begin. They will also coordinate subcontractors throughout the project, which helps in identifying scheduling conflicts early and keeps the project moving toward completion.
7. Acquire Permits and Approvals
An experienced storage facility builder will start the permitting process as early as possible. Reviews and approvals can affect the construction schedule, and changes requested may require revisions to the design. Identifying these requirements as early as possible can help prevent unnecessary delays and unexpected costs.
The permitting process for a multi-story storage facility will vary by location and project specifics, but can include:
- Obtaining Building Permits: Your contractor will submit architectural, structural, electrical, plumbing, mechanical, and other required plans for review and approval to obtain all the required permits.
- Completing Site Plan Review: Local authorities will review the proposed site layout, including building placement, vehicle access, parking, drainage, landscaping, utilities, and other site improvements.
- Confirming Zoning Compliance: Officials will verify that a self-storage facility is permitted on the property and that the proposed building meets local requirements for height, setbacks, lot coverage, parking, landscaping, and other site characteristics.
- Confirming Safety Compliance: Multi-story storage facilities must meet applicable requirements for fire protection, emergency access, exits, fire-rated construction, alarms, sprinklers, and other safety measures.
- Confirming Accessibility Compliance: The facility must also be designed to meet applicable accessibility standards, including requirements for accessible routes, entrances, parking, and other areas open to customers.
Your builder will coordinate the entire permitting process on your behalf. This includes working with the appropriate local agencies, arranging any necessary revisions, and making sure the project plans address all applicable requirements before construction begins.
Contact FDC: Your Premier Storage Facility Design-Build Firm
For over 50 years, the design-build team at Facility Development Company (FDC) has provided specialized storage facility construction services throughout Sonoma County and beyond. We are proud to provide all our clients with valuable insights into design options, structural considerations, and cost-effective building solutions. Our team of experts will work closely with you to understand your unique needs and provide tailored solutions that maximize the success and ROI of your storage facility construction project.
Contact us online today or call (707) 523-1722 to connect with an expert.